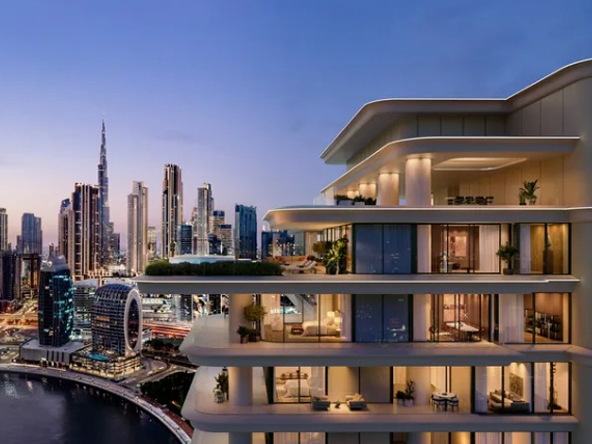
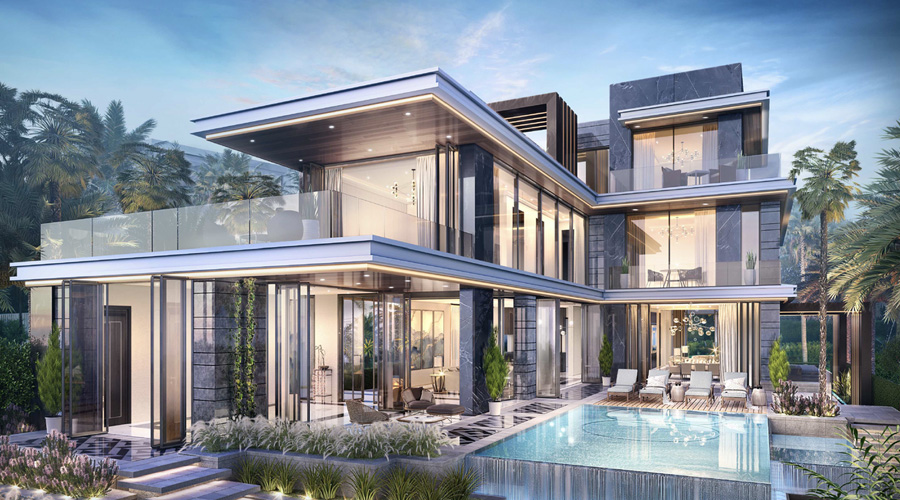
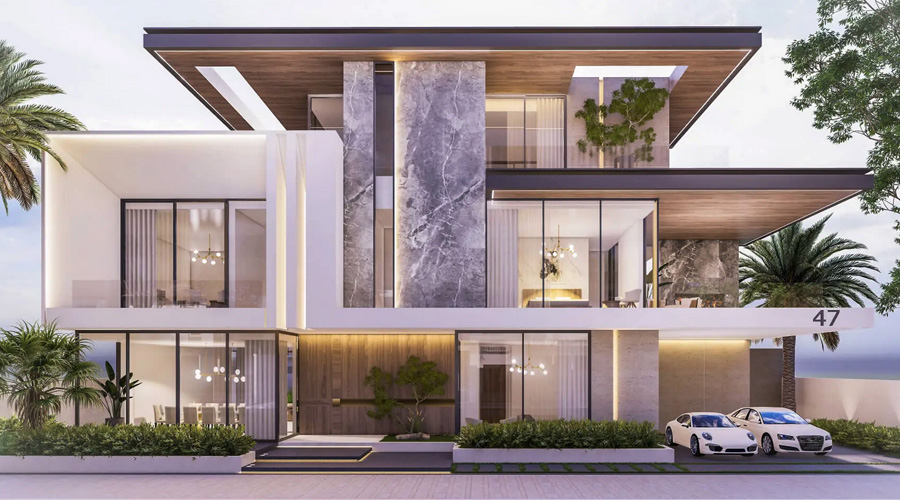
Azizi Leily is a contemporary residential development by Azizi Developments in Al Jaddaf, positioned close to Dubai Creek and Dubai Healthcare City. The project combines compact investment-oriented apartments with a very limited collection of substantially larger penthouses, creating residential options across several price and buyer segments.
The main residential collection comprises studios, 1-bedroom and 2-bedroom apartments. Studios start at approximately 330 sq. ft., while one-bedroom layouts extend to around 884 sq. ft. and the largest published two-bedroom configurations reach approximately 1,369 sq. ft.
At the upper end of the development are two signature penthouses. Current floor-plan information identifies 3 and 4-bedroom configurations, with the four-bedroom residence reaching approximately 3,482 sq. ft. These should be treated separately from the standard apartment inventory when comparing pricing and price per square foot.
The building itself is registered as a residential development with three basement levels, ground floor, four podium levels, 15 principal upper floors and additional roof levels. Current DLD-derived information records 272 units within the project.
Residences feature contemporary interiors, floor-to-ceiling glazing and layouts designed to maximise natural light. Selected apartments are positioned to capture views tow...
Azizi Leily is a contemporary residential development by Azizi Developments in Al Jaddaf, positioned close to Dubai Creek and Dubai Healthcare City. The project combines compact investment-oriented apartments with a very limited collection of substantially larger penthouses, creating residential options across several price and buyer segments.
The main residential collection comprises studios, 1-bedroom and 2-bedroom apartments. Studios start at approximately 330 sq. ft., while one-bedroom layouts extend to around 884 sq. ft. and the largest published two-bedroom configurations reach approximately 1,369 sq. ft.
At the upper end of the development are two signature penthouses. Current floor-plan information identifies 3 and 4-bedroom configurations, with the four-bedroom residence reaching approximately 3,482 sq. ft. These should be treated separately from the standard apartment inventory when comparing pricing and price per square foot.
The building itself is registered as a residential development with three basement levels, ground floor, four podium levels, 15 principal upper floors and additional roof levels. Current DLD-derived information records 272 units within the project.
Residences feature contemporary interiors, floor-to-ceiling glazing and layouts designed to maximise natural light. Selected apartments are positioned to capture views toward Dubai Creek and the Dubai skyline, adding another point of differentiation between units.
The amenity offering includes adult and children's swimming pools, a fully equipped gym, sauna, indoor and outdoor children's play areas, rooftop garden and cinema facilities. These amenities support both end-user living and the project's investment-oriented apartment inventory.
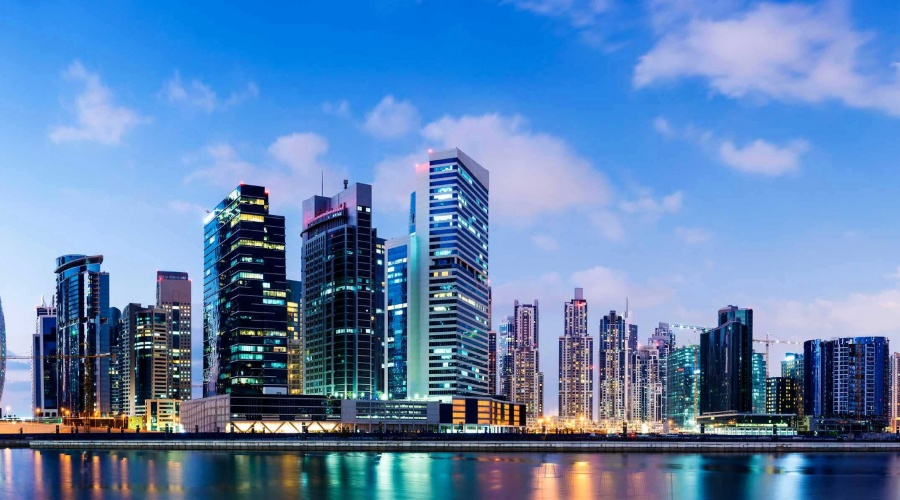
Location is a major part of Leily's proposition. Al Jaddaf provides convenient access to Dubai Creek, Dubai Healthcare City and central Dubai, while Sheikh Rashid Road and Al Khail Road provide connections toward Downtown Dubai and other major districts.
The project launched from approximately AED 828,000–829,000 for studios. Registered July 2026 transactions include a 330 sq. ft. studio at AED 828,000, while larger apartment categories command substantially higher prices.
Azizi Leily follows a 50/50 payment plan, structured as 10% at booking, 40% during construction and 50% on handover.
Current DLD-derived information records construction at approximately 2%, with the latest listed inspection dated 17 March 2026. Construction commenced in March 2026, with the DLD-derived completion date currently shown as 30 September 2028.
From an investment perspective, Azizi Leily combines central Al Jaddaf positioning, relatively accessible studio inventory, proximity to Dubai Creek and a large final payment at handover. Investors should nevertheless distinguish between the project's compact standard apartments and its much larger penthouses when analysing comparable sales.
Individual residences should be evaluated according to unit type, exact square footage, floor, Creek or skyline orientation, balcony size, acquisition price and price per square foot. Recent DLD-derived transactions provide useful evidence for establishing current project-level pricing rather than relying solely on advertised listings.
Why Buy Azizi Leily Through A1 Properties?
Purchasing Azizi Leily at Al Jaddaf through A1 Properties gives buyers access to experienced Dubai real estate advisors who can compare studios, 1 and 2-bedroom apartments and the project's limited penthouses according to square footage, floor, views, layout, price per square foot and payment status. With {YEARS_IN_MARKET} years in the market, A1 Properties can also help buyers compare Azizi Leily with other new developments throughout Al Jaddaf.
For investors, our advisors can assess entry price, DLD transaction evidence, competing supply, Creek positioning and potential rental and resale performance. For end-users, the selection process can focus on living space, views, amenities and connectivity to central Dubai.
From property selection and negotiation through documentation, financing, ownership transfer, leasing and future resale, A1 Properties provides comprehensive support throughout the property journey. Whether you are buying, selling, renting, or investing, our expert advisors are ready to help you find the right opportunity.

 FEATURED INSIGHT
 List Your Property