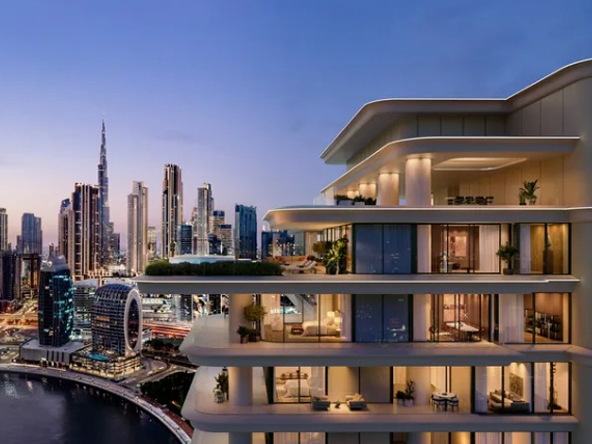
Azizi David at Al Jaddaf is a contemporary residential development by Azizi Developments, combining compact investment-oriented apartments with substantially larger luxury penthouses. Positioned within Al Jaddaf, the project benefits from proximity to Dubai Creek, Dubai Healthcare City and the city's established central districts.
The residential collection begins with studios and progresses through 1 and 2-bedroom apartments, while the upper end of the project includes 3 and 4-bedroom penthouses with private pools. This gives Azizi David a considerably broader residential offering than projects focused exclusively on compact apartments.
Studios start from approximately 326 sq. ft., with one-bedroom layouts around 650 sq. ft. and above. Two-bedroom configurations vary more substantially, with the project's published Type 1 measuring approximately 843 sq. ft. and larger layouts extending to approximately 1,365 sq. ft.
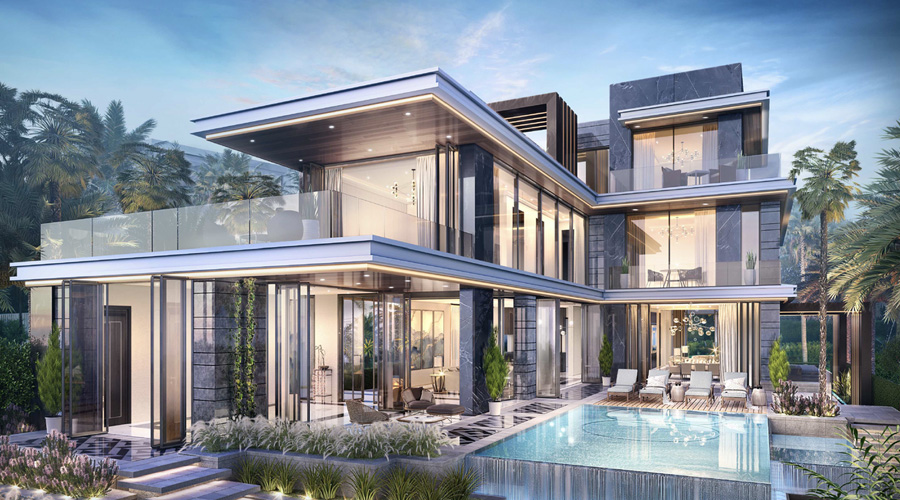
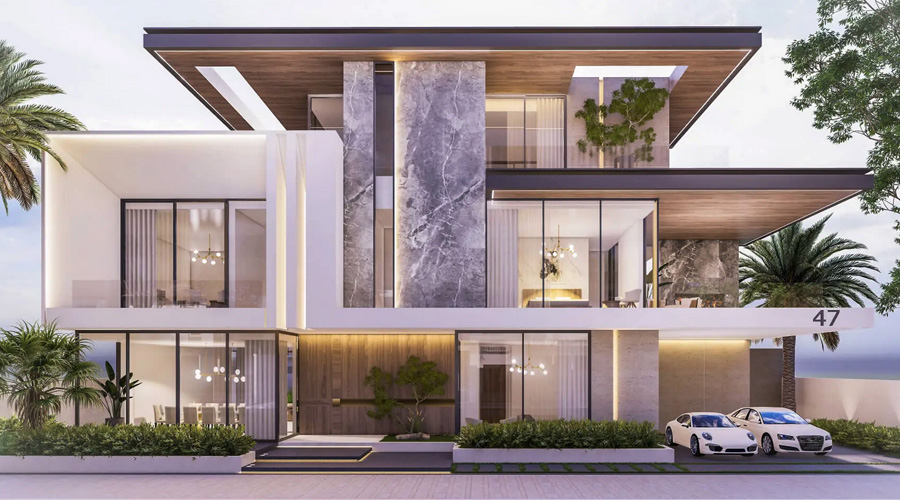
The penthouse collection creates a separate premium tier within the development. Published project inventory includes 3-bedroom penthouses of approximately 2,819 sq. ft. and 4-bedroom penthouses of approximately 3,475 sq. ft., with private pool configurations.
Architecturally, Azizi David is planned as a single residential tower. Current DLD-derived records describe the configuration as three basement levels, ground floor, four podium levels, 15...
Azizi David at Al Jaddaf is a contemporary residential development by Azizi Developments, combining compact investment-oriented apartments with substantially larger luxury penthouses. Positioned within Al Jaddaf, the project benefits from proximity to Dubai Creek, Dubai Healthcare City and the city's established central districts.
The residential collection begins with studios and progresses through 1 and 2-bedroom apartments, while the upper end of the project includes 3 and 4-bedroom penthouses with private pools. This gives Azizi David a considerably broader residential offering than projects focused exclusively on compact apartments.
Studios start from approximately 326 sq. ft., with one-bedroom layouts around 650 sq. ft. and above. Two-bedroom configurations vary more substantially, with the project's published Type 1 measuring approximately 843 sq. ft. and larger layouts extending to approximately 1,365 sq. ft.
The penthouse collection creates a separate premium tier within the development. Published project inventory includes 3-bedroom penthouses of approximately 2,819 sq. ft. and 4-bedroom penthouses of approximately 3,475 sq. ft., with private pool configurations.
Architecturally, Azizi David is planned as a single residential tower. Current DLD-derived records describe the configuration as three basement levels, ground floor, four podium levels, 15 upper floors and roof level.
Residents are expected to have access to lifestyle facilities including swimming pools, a gym, children's play areas, cinema and multipurpose/function spaces. Retail components are also incorporated into the development.
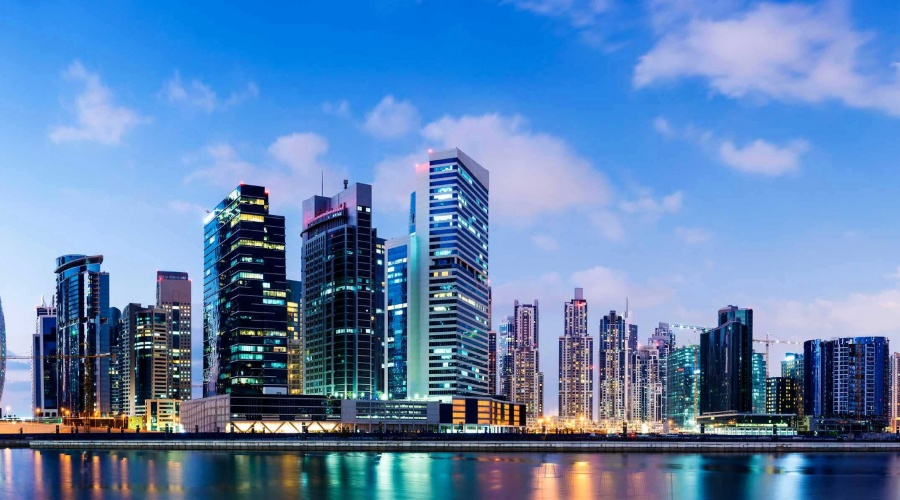
Al Jaddaf is an important part of the project's proposition. The district occupies a central position near Dubai Creek and Dubai Healthcare City, with convenient road access toward Downtown Dubai and other established business and lifestyle districts.
The project's smaller apartments provide a comparatively accessible entry point into this central Dubai location. Current inventory indicates starting prices around AED 826,000, although pricing varies significantly by floor, layout and unit type.
Current DLD-register-derived information shows 256 registered units and approximately 2% construction completion, based on the latest reported inspection in March 2026. The registered completion date is 30 September 2028.
Payment-plan information currently varies across market sources, with different schedules advertised. Because of these inconsistencies, the safest approach for the website is to avoid presenting one payment structure as definitive unless it comes from the current Azizi price list or the buyer's SPA.
From an investment perspective, Azizi David combines central Al Jaddaf positioning, relatively accessible studio pricing, a broad residential mix and proximity to established employment and lifestyle destinations. The penthouses should be analysed separately from the conventional apartment inventory because their size, private pools and buyer profile are substantially different.
Buyers should compare individual properties according to unit type, floor, exact square footage, balcony or terrace size, view, acquisition price and price per square foot. For penthouses, private pool configuration and terrace area become particularly important.
Why Buy Azizi David Through A1 Properties?
Purchasing Azizi David at Al Jaddaf through A1 Properties gives buyers access to experienced Dubai real estate advisors who can compare available studios, apartments and penthouses according to floor, square footage, layout, views, price per square foot and payment status. With {YEARS_IN_MARKET} years in the market, A1 Properties can also help buyers evaluate Azizi David against competing new developments throughout Al Jaddaf.
For investors, our advisors can assess entry price, DLD transaction evidence, unit efficiency, competing supply, handover timing and potential rental and resale positioning. For end-users, the selection process can focus on living space, views, amenities and connectivity to central Dubai.
From property selection and negotiation through documentation, financing, ownership transfer, leasing and future resale, A1 Properties provides comprehensive support throughout the property journey. Whether you are buying, selling, renting, or investing, our expert advisors are ready to help you find the right opportunity.

 FEATURED INSIGHT
 List Your Property